
15 Seminole Way · Short Hills, New Jersey 07078
The Residence
Arrival
Arrival & Living Room
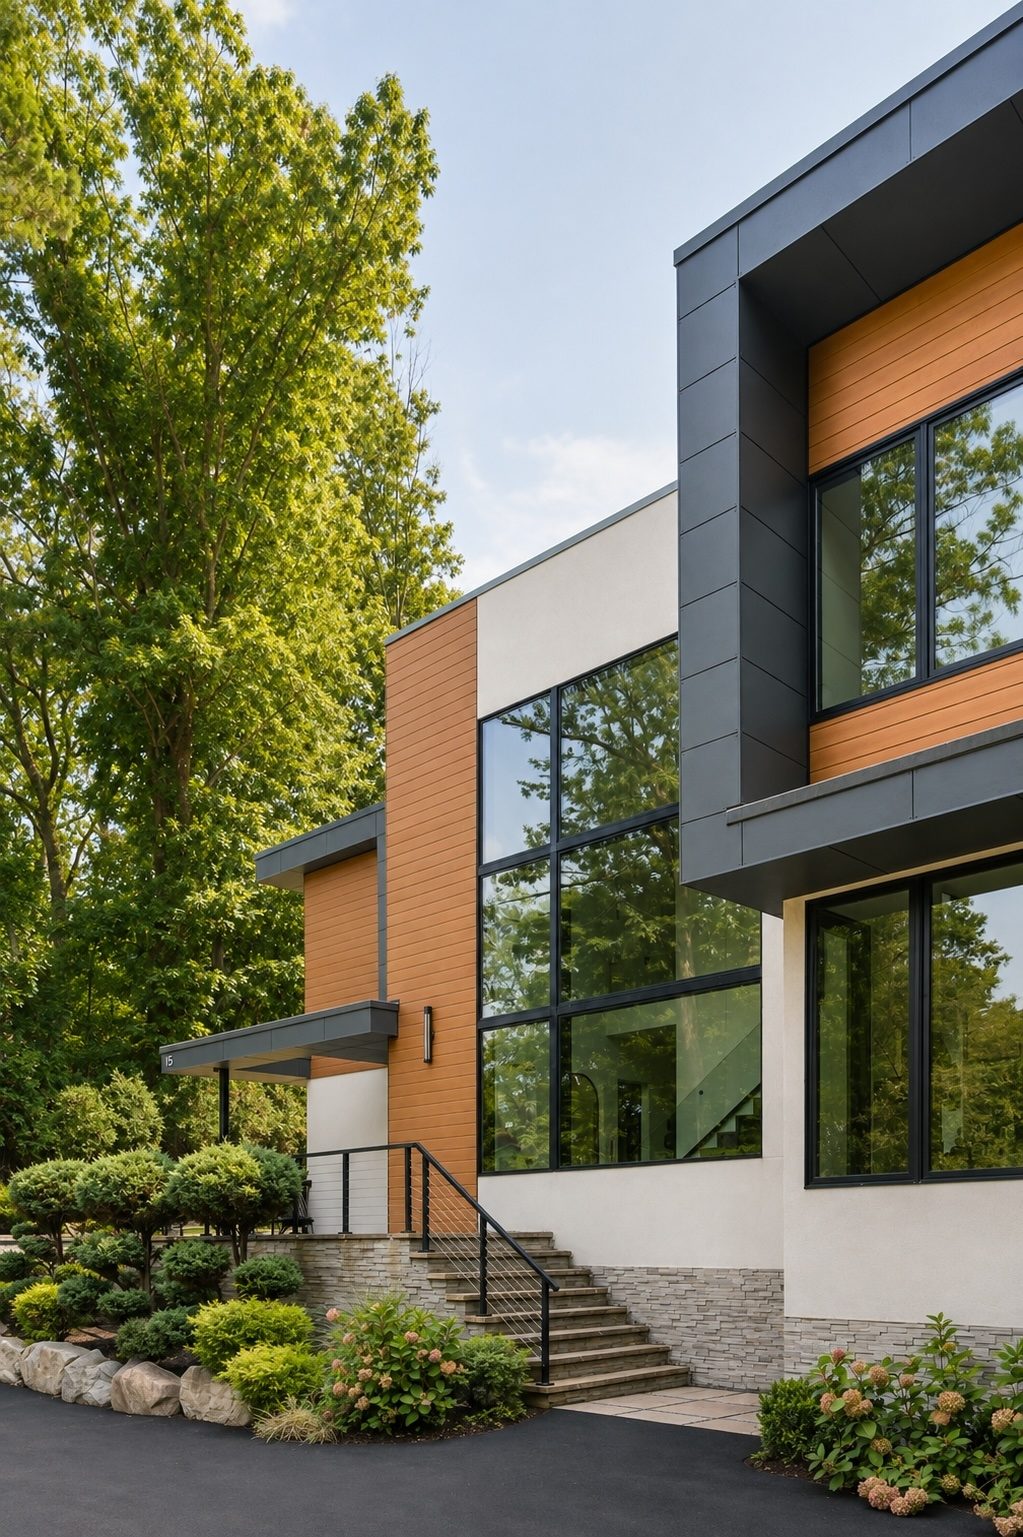
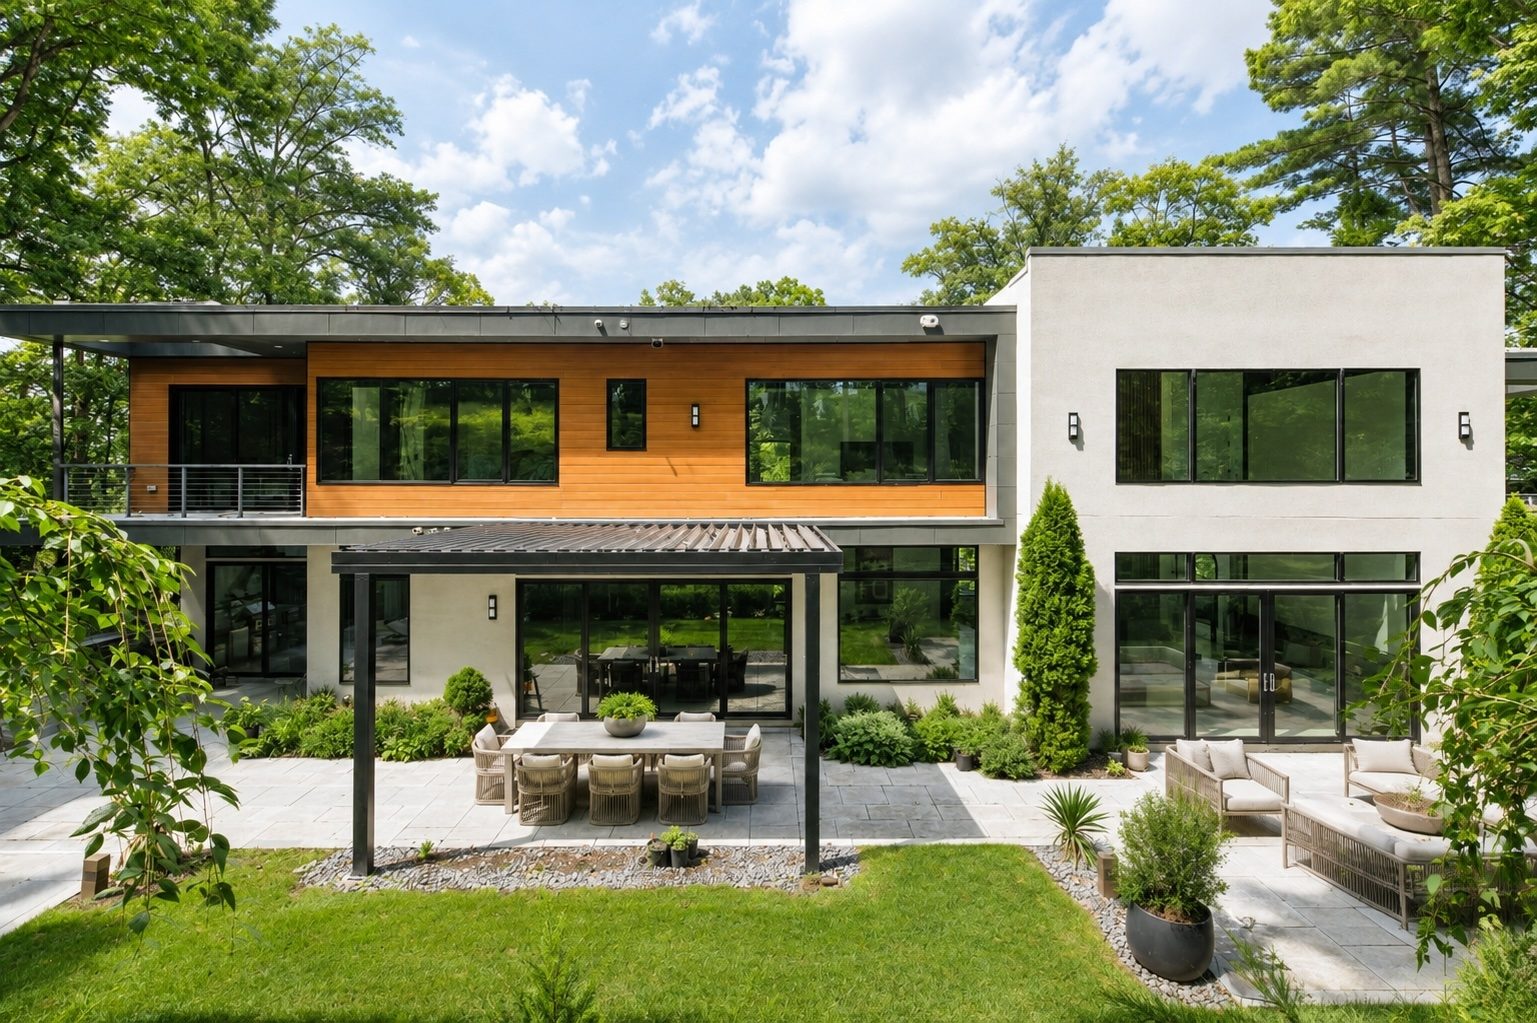
The first-floor plan identifies a foyer measuring 21'10" × 14'6", a living room at 19'10" × 16'6", and a meditation room at 13'0" × 8'7". Outside, flat rooflines, cedar-toned cladding, dark grey metal panels, white stucco, and black-framed glass establish the home’s contemporary composition.
- Foyer21'10" × 14'6"
- Living Room19'10" × 16'6"
- Meditation Room13'0" × 8'7"
Living
The Family Room
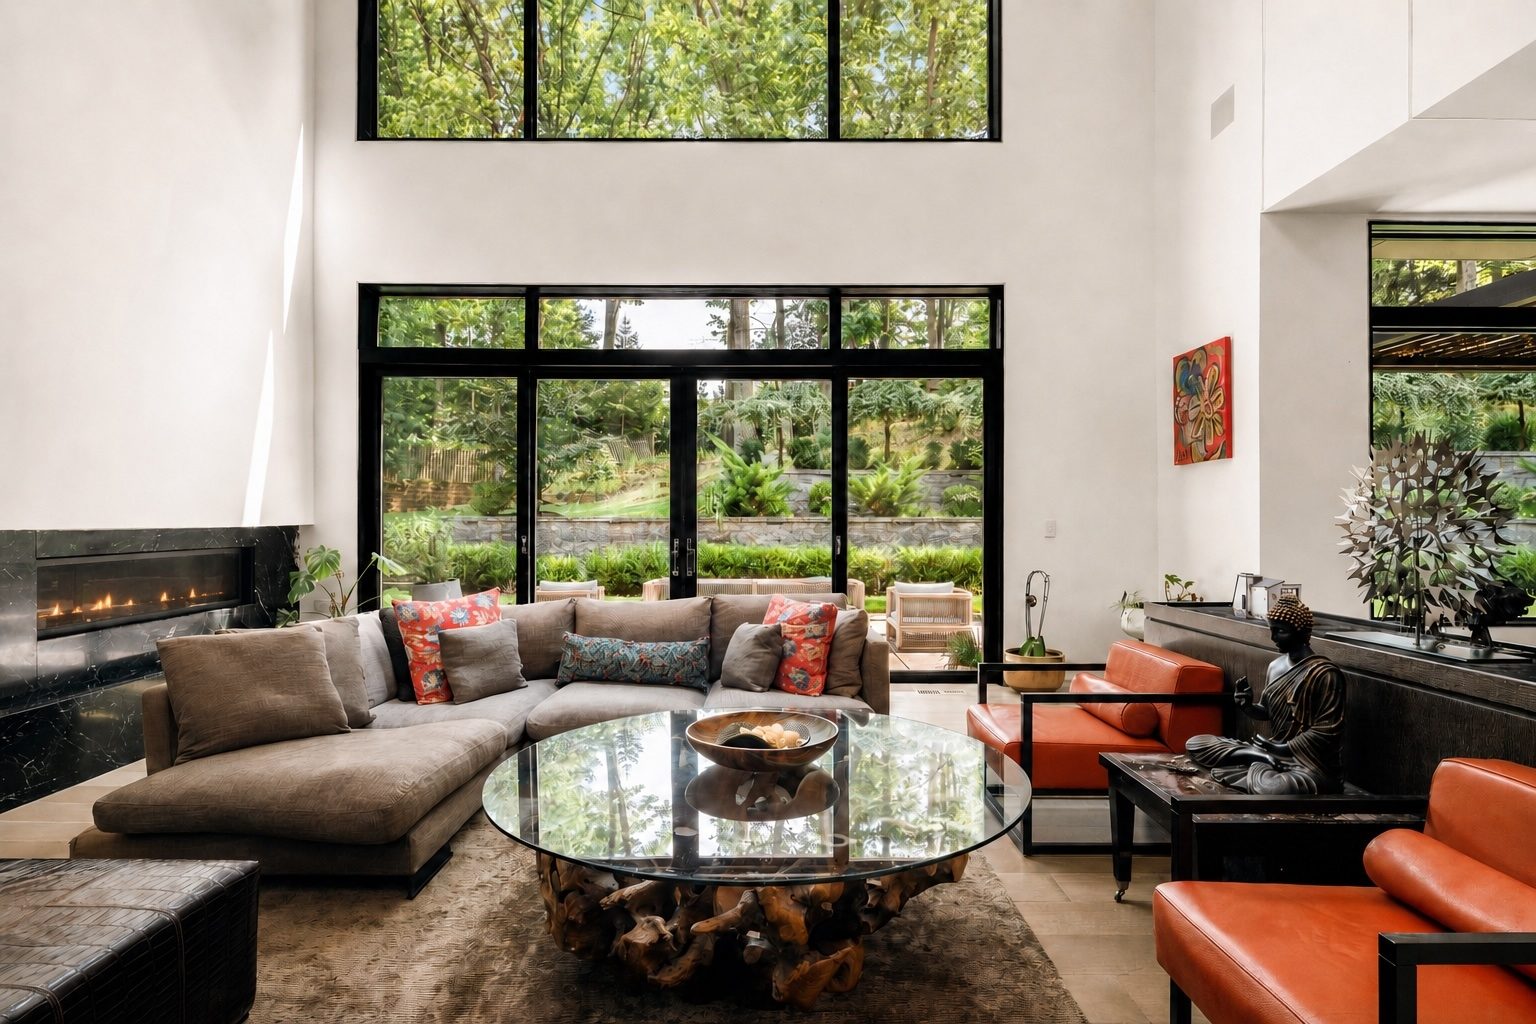
The family room measures 24'4" × 23'0" on the first-floor plan. A black marble linear gas fireplace, clerestory windows, and a full wall of black-framed sliders give the double-height room a direct connection to the terrace.
- Family Room24'4" × 23'0"
- CeilingDouble-height
- Terrace AccessBlack-framed sliders
Kitchen & Dining
The Kitchen
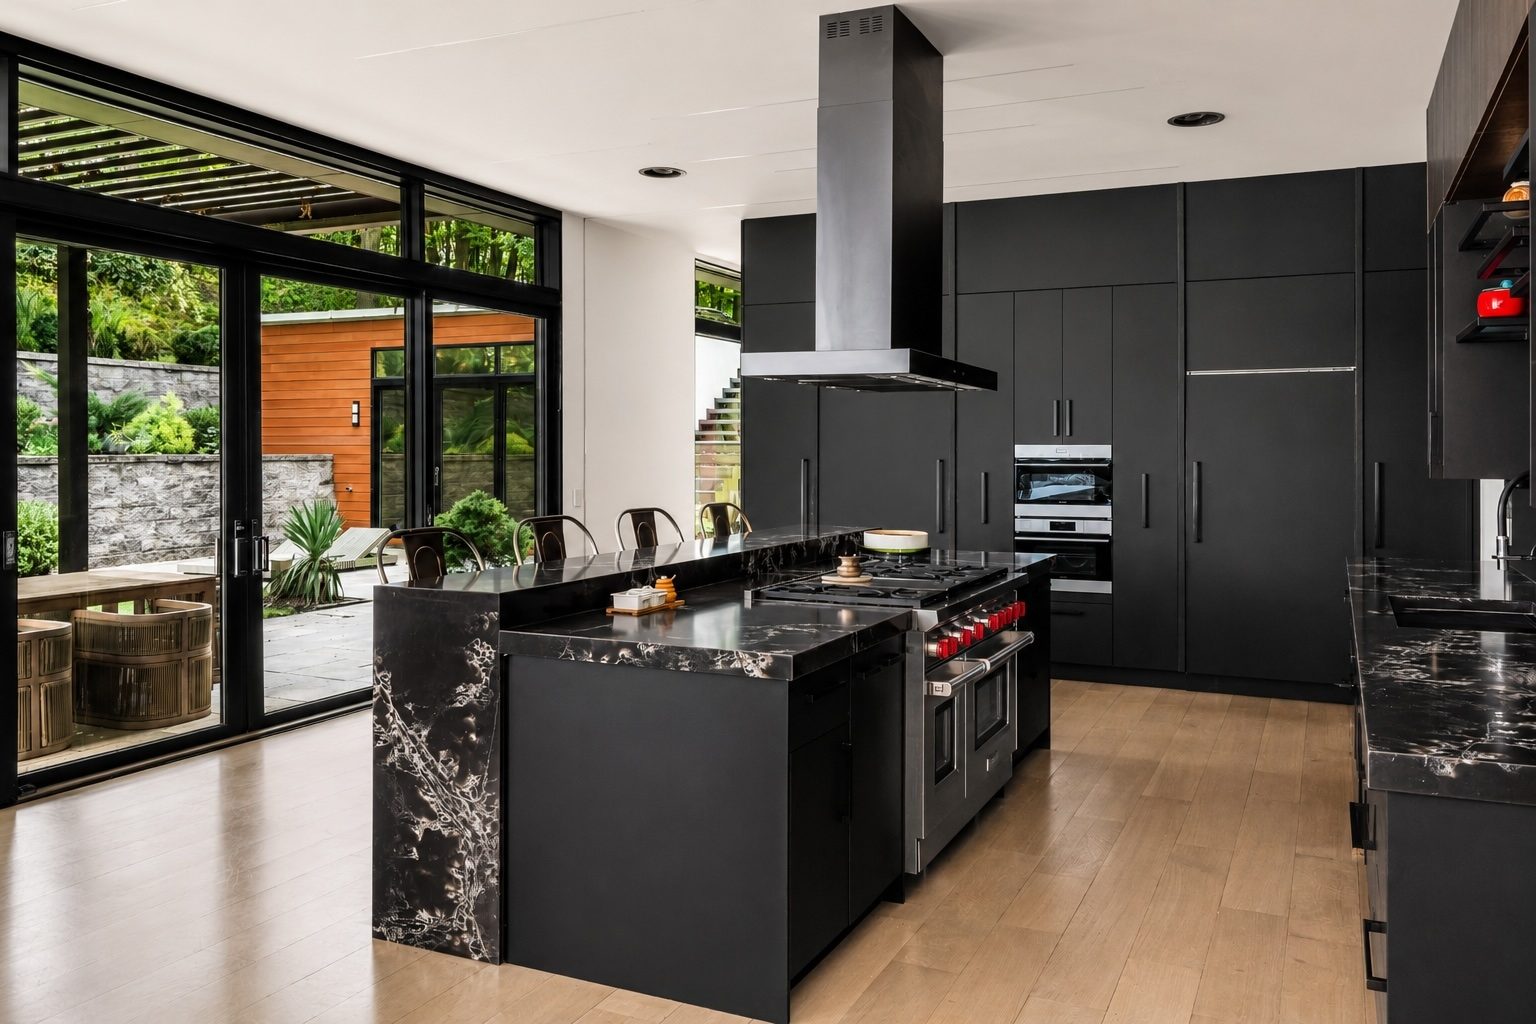
The eat-in kitchen is 23'10" × 14'6", joined by a separate breakfast room measuring 32'8" × 19'0" and a butler’s pantry on the first-floor plan. Matte black flat-panel cabinetry, black-and-white marble counters, a waterfall island, professional range, wall ovens, and integrated panel refrigeration define the room.
- Eat-In Kitchen23'10" × 14'6"
- Breakfast Room32'8" × 19'0"
- Supporting SpacesButler’s pantry & pantry
Second Floor
The Primary Suite
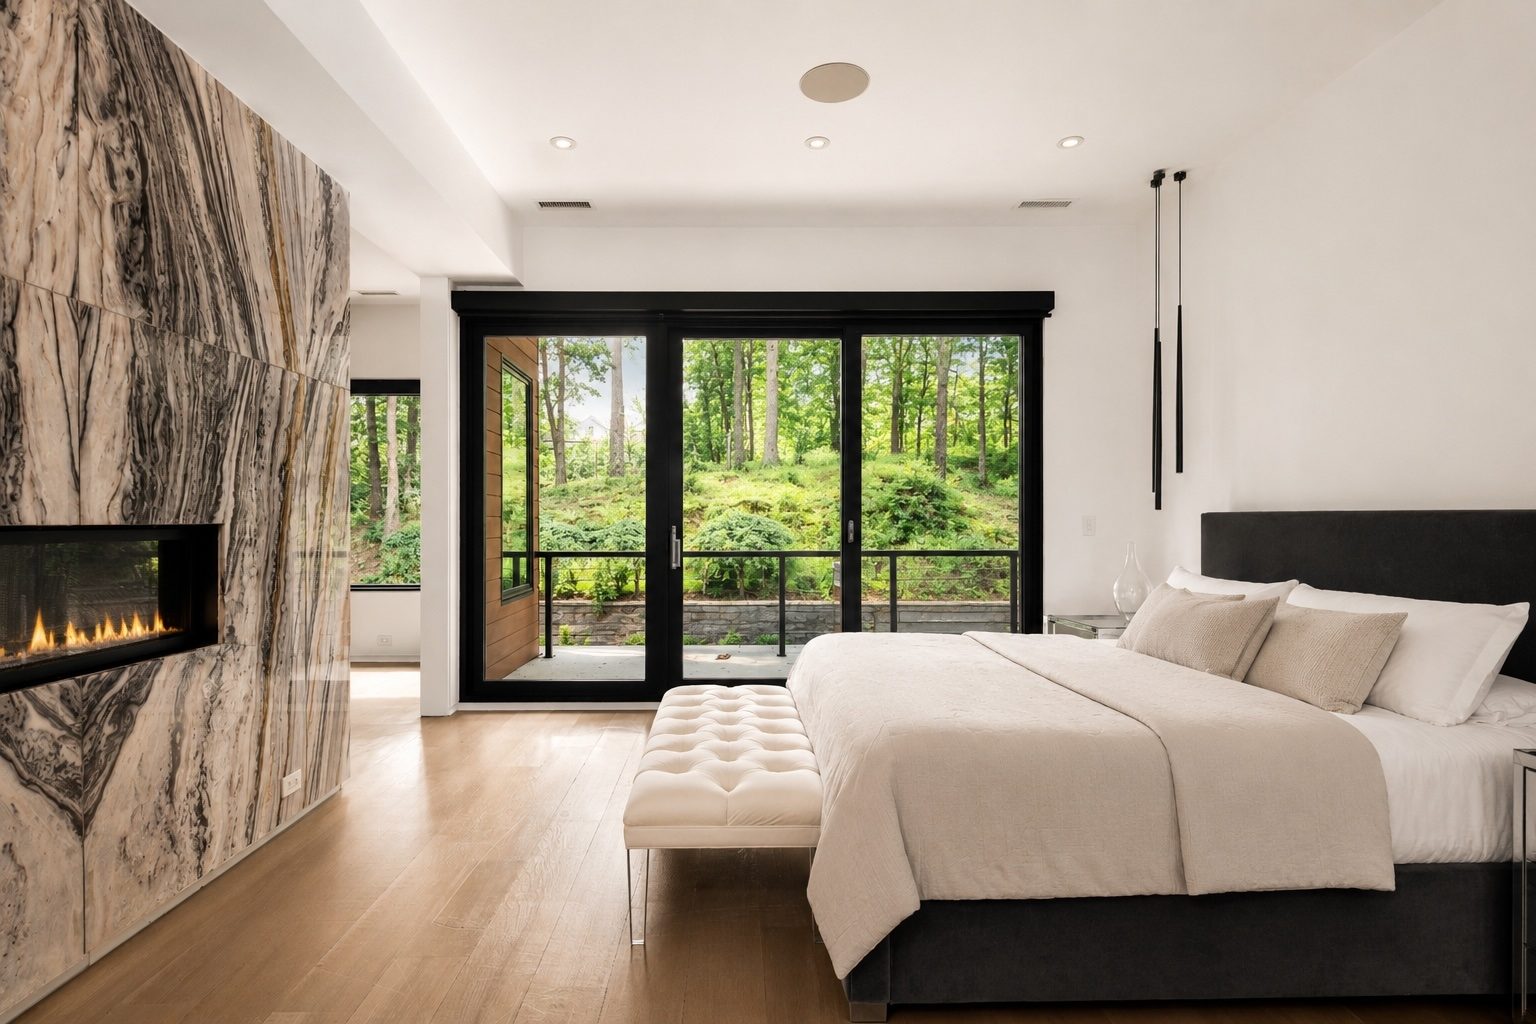
The primary bedroom measures 16'0" × 20'0" and its sitting room measures 16'4" × 19'0" on the second-floor plan. Full-height book-matched marble surrounds the fireplace wall, while sliders open to a private balcony over the wooded rise.
- Primary Bedroom16'0" × 20'0"
- Sitting Room16'4" × 19'0"
- Outdoor ConnectionPrivate balcony
Six Bedrooms
Guest Accommodation
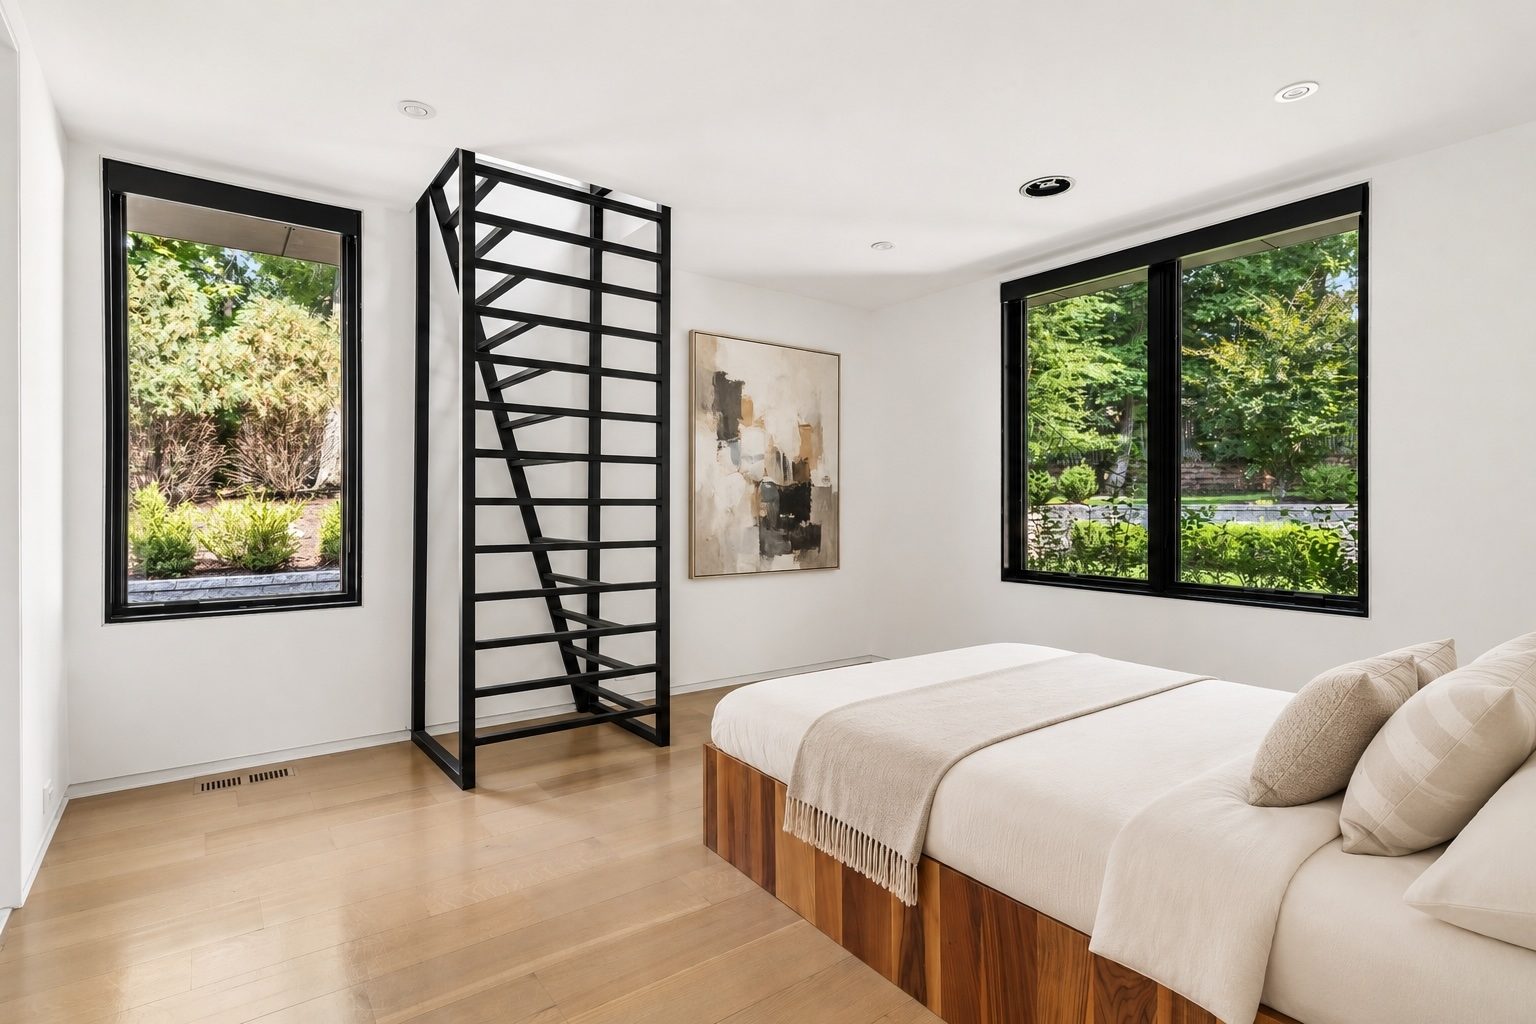
The first-floor guest bedroom measures 13'6" × 15'0"; upstairs, Bedrooms 2, 3, and 4 measure 15'0" × 13'2", 14'2" × 15'4", and 13'8" × 16'4". A separate lower-level guest bedroom measures 14'8" × 14'8", completing six bedrooms across three levels.
- First-Floor Guest Bedroom13'6" × 15'0"
- Bedrooms 2–4Three second-floor rooms
- Lower-Level Guest Bedroom14'8" × 14'8"
Finished Lower Level
The Lower Level
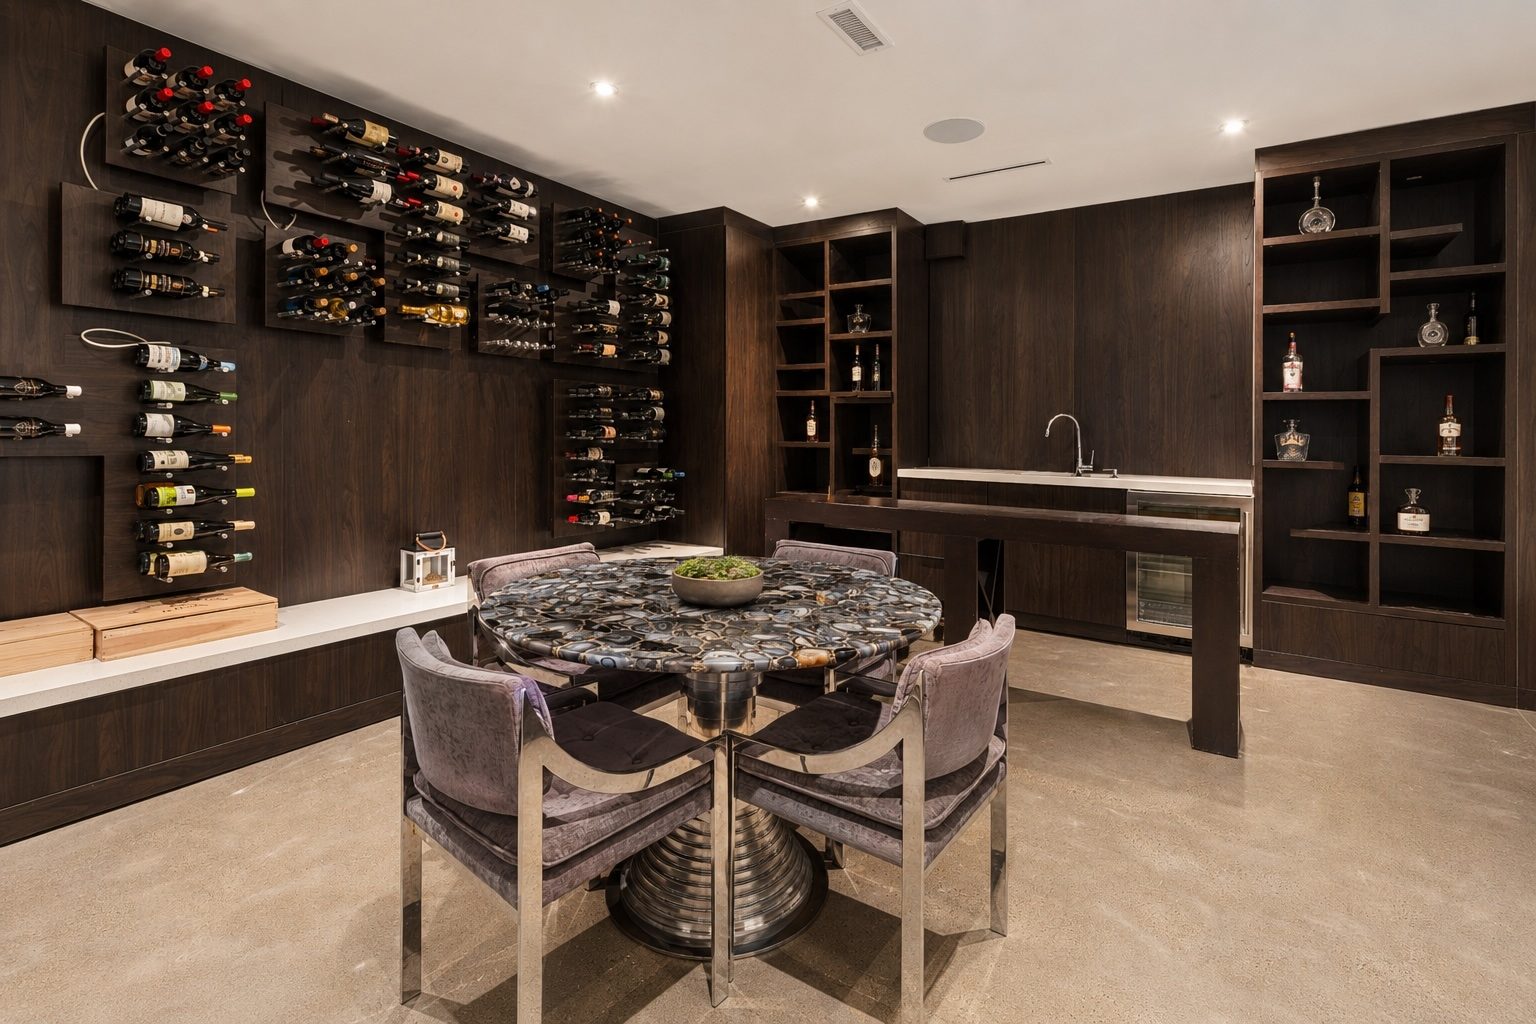
A 32'4" × 19'0" recreation room connects the 23'8" × 16'10" bonus room, 14'4" × 15'10" gym, and 19'0" × 16'6" wine tasting room. The bonus room is pre-wired for a theater; no theater is installed or included. The tasting room has dark walnut panelling, display racking, a wet bar with undercounter refrigeration, and open bottle shelving, alongside a wine cellar and snack area.
- Recreation Room32'4" × 19'0"
- Bonus Room23'8" × 16'10"
- Gym14'4" × 15'10"
Setting
The Grounds
The 24'4" × 23'0" family room’s glass wall opens to a bluestone terrace, extending the plan toward the rear lawn. Mature trees, a wooded and sloping setting, and stone retaining walls frame a home set well back from the road behind woods.
- TerraceBluestone
- Rear SettingLevel lawn & mature tree canopy
- SitingSet back behind woods
At A Glance
Features of the Residence
Interior
Six bedrooms across three levels, a double-height family room, a meditation room, office, den, guest living room / game room, laundry, and three balconies.
Kitchen & Dining
Eat-in kitchen, breakfast room, butler’s pantry, pantry, matte black cabinetry, marble counters and waterfall island, professional range, wall ovens, and integrated panel refrigeration.
Primary Suite
A 16'0" × 20'0" primary bedroom with a 16'4" × 19'0" sitting room, book-matched marble fireplace wall, oak floors, ceiling speakers, and a private balcony.
Lower Level
Finished recreation room, bonus room, snack area, gym, walnut-panelled wine tasting room, wine cellar, and lower-level guest bedroom. The bonus room is pre-wired for a theater; no theater is installed or included.
Construction & Lot
Built in 2020 on a 0.91-acre lot. Nineteen rooms, five full and two half baths, and a 3-car garage shown on the first-floor plan. Room dimensions come from the architectural floor plans and are approximate.
Grounds
Contemporary massing with cedar-toned wood cladding, dark grey metal panels, white stucco, black-framed glass, a bluestone terrace, level rear lawn, stone retaining walls, and mature tree canopy.
Arrange a Private Showing
Connect with the listing team for a private introduction to 15 Seminole Way.
Inquire Now →