
An Exceptional Offering
A Contemporary Residence
on a Wooded Rise
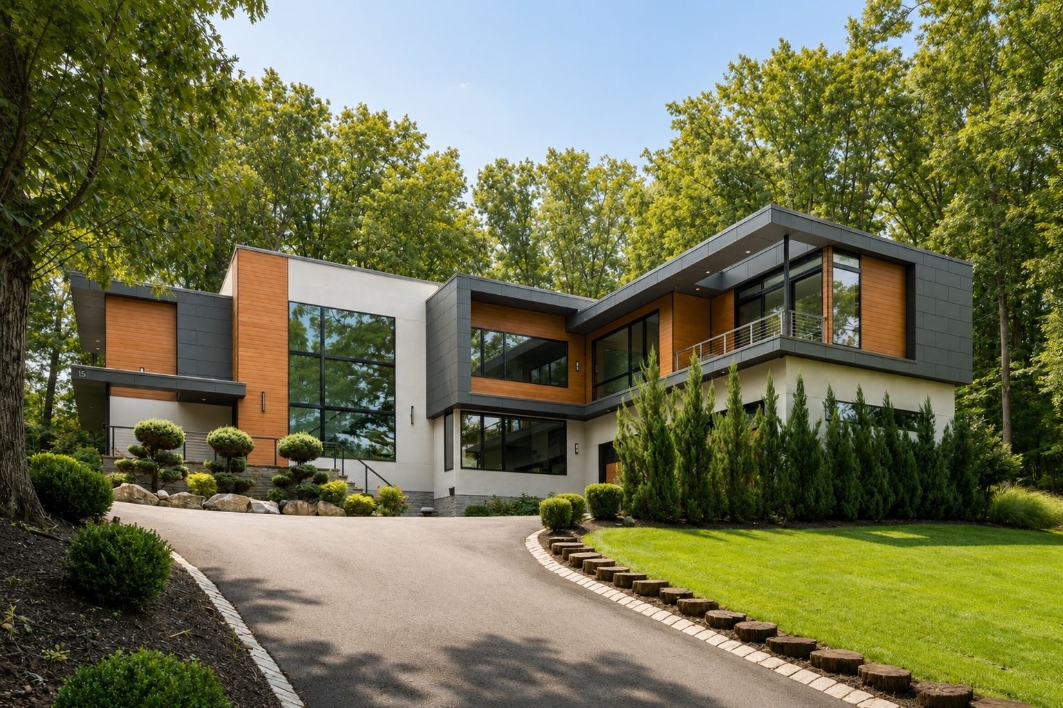
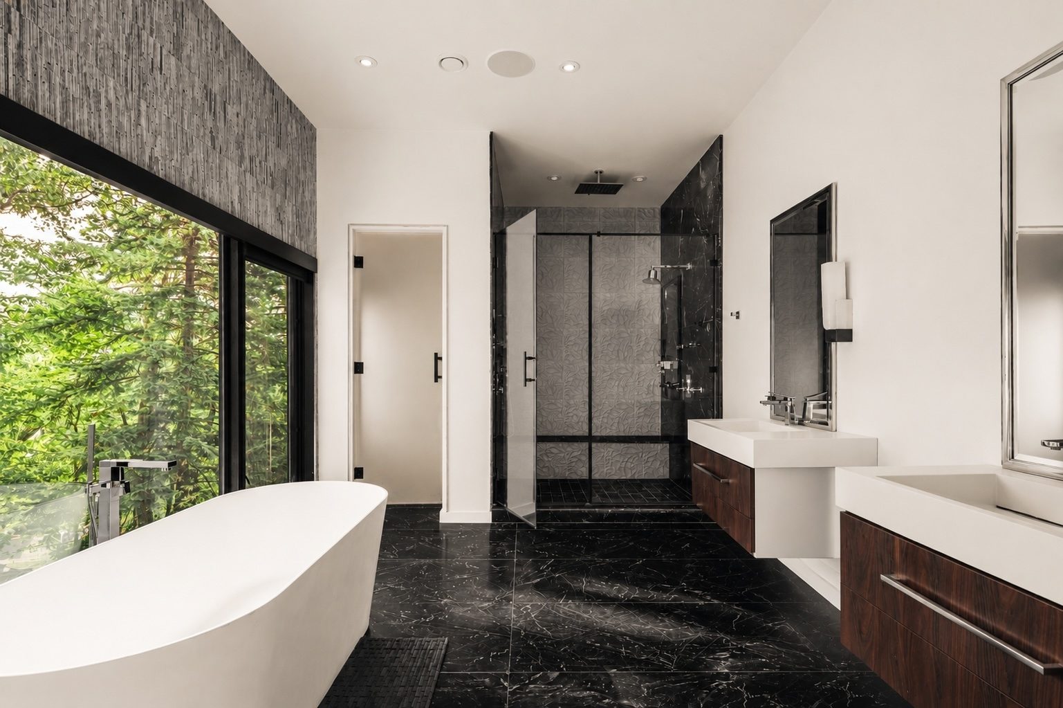
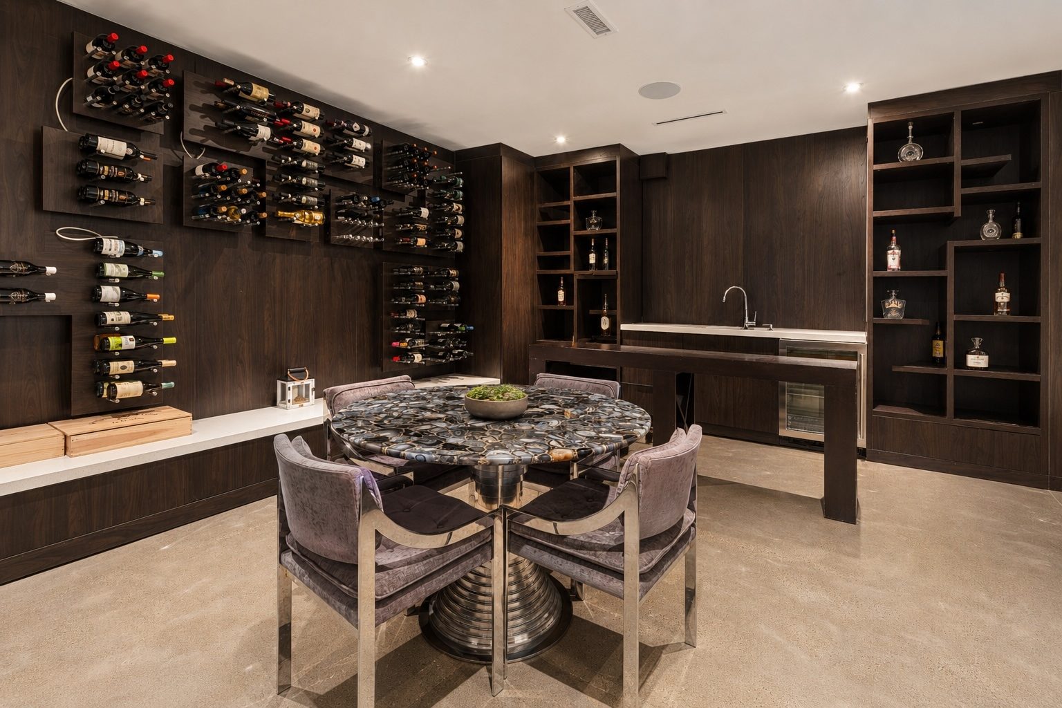
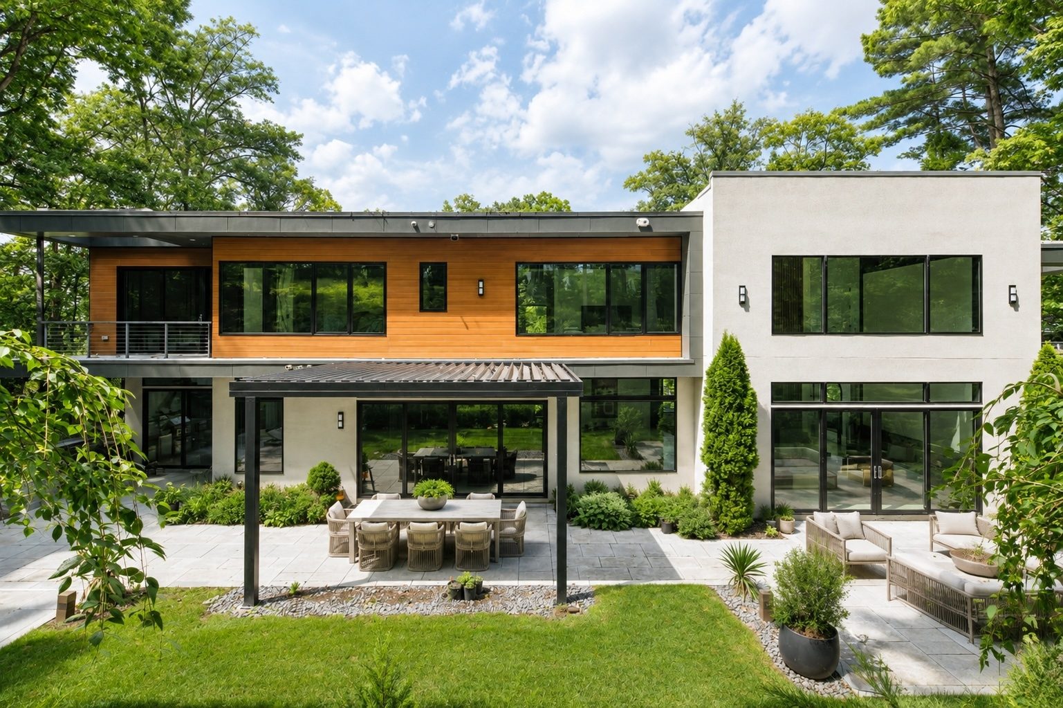
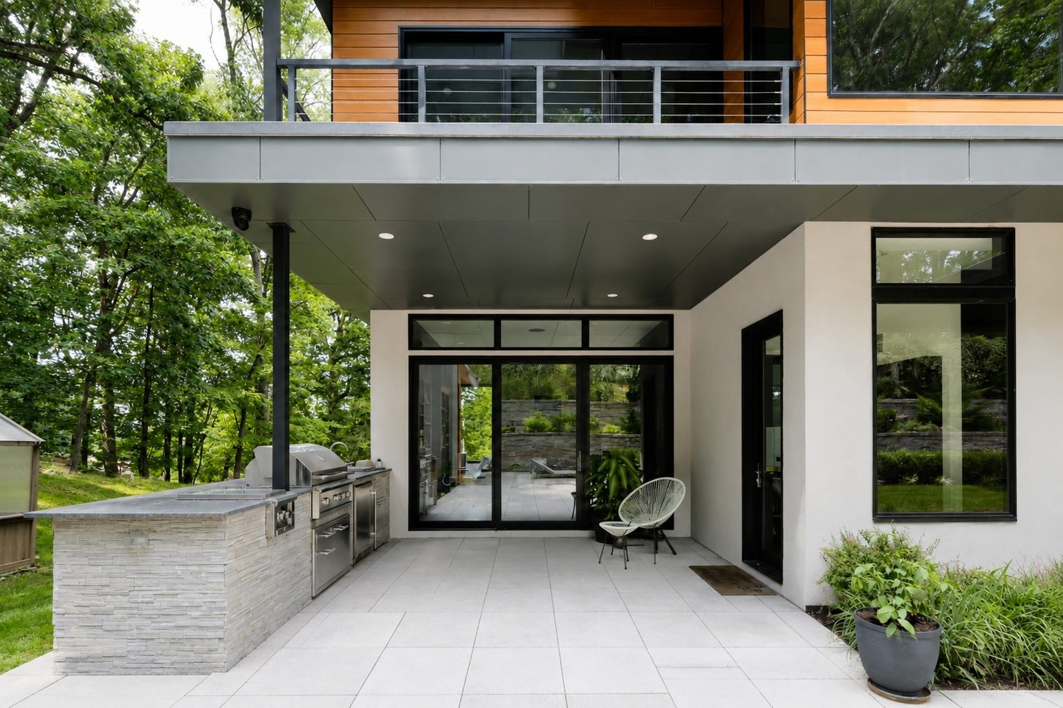
Set back from the road behind a mature tree canopy, 15 Seminole Way answers a wooded, sloping site with flat rooflines, cedar-toned wood, and black-framed glass. Six bedrooms are arranged across three levels, and the lower level holds a bonus room, a gym, and a walnut-panelled tasting room beside its own wine cellar. Inside, the plan opens through walls of sliding glass to a bluestone terrace.
The Residence →The Spaces
Room by Room
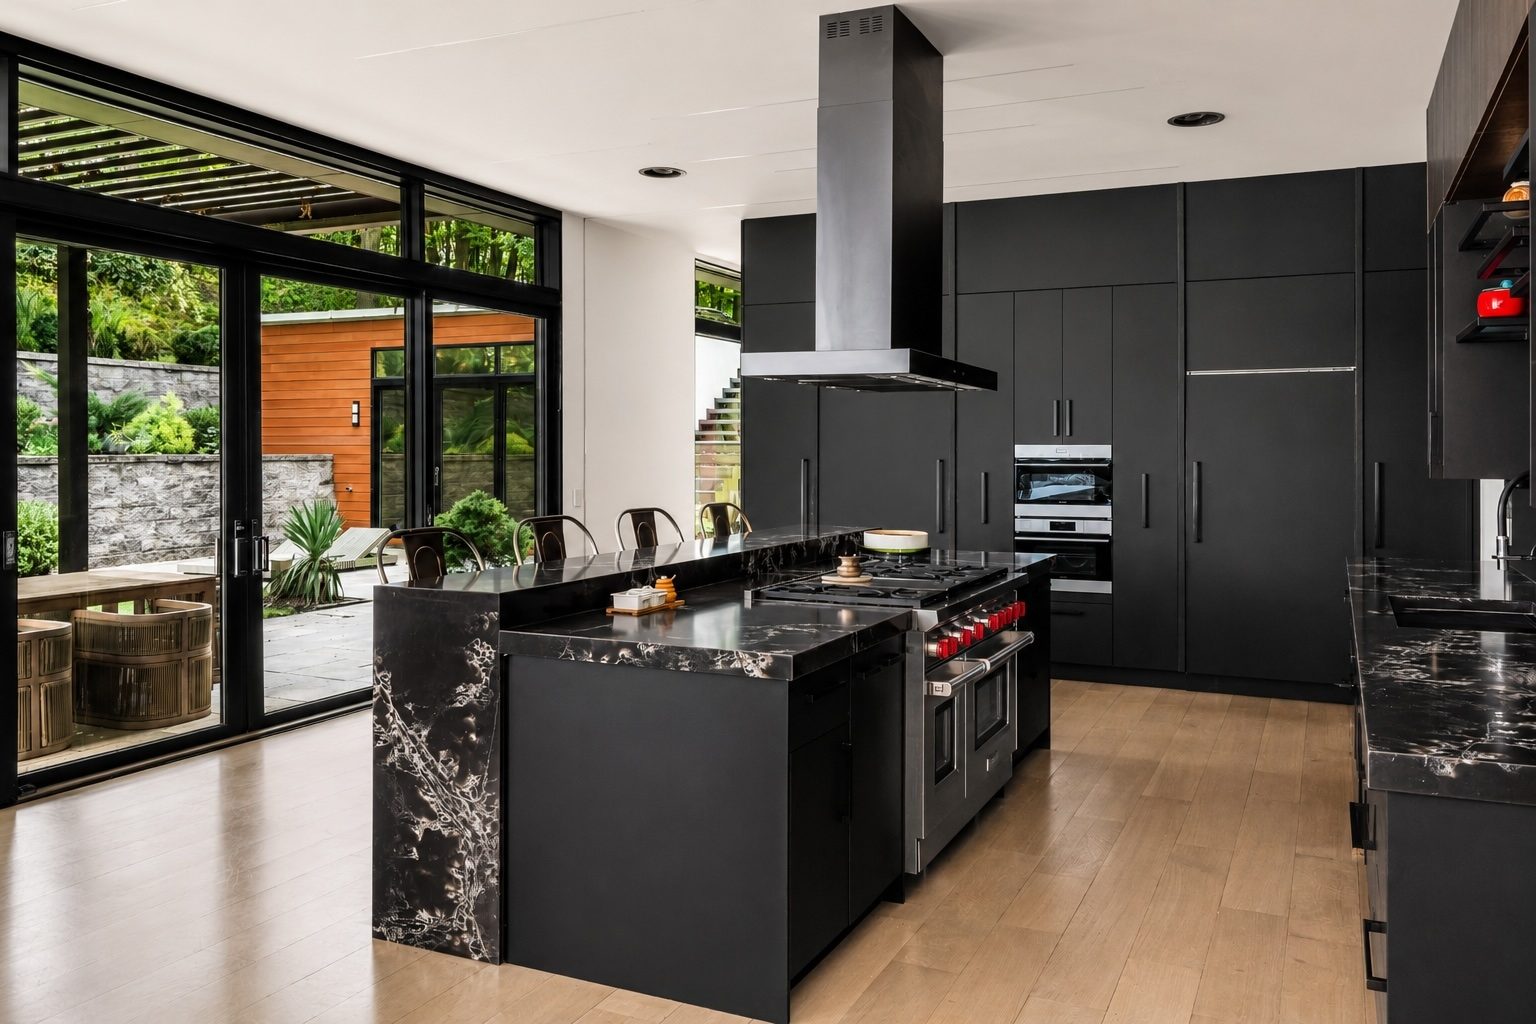
The main level gathers a double-height family room, an eat-in kitchen, and a broad breakfast room around a single glass wall. Below, a recreation room links the bonus room, the gym, and the tasting room.
View Full Gallery →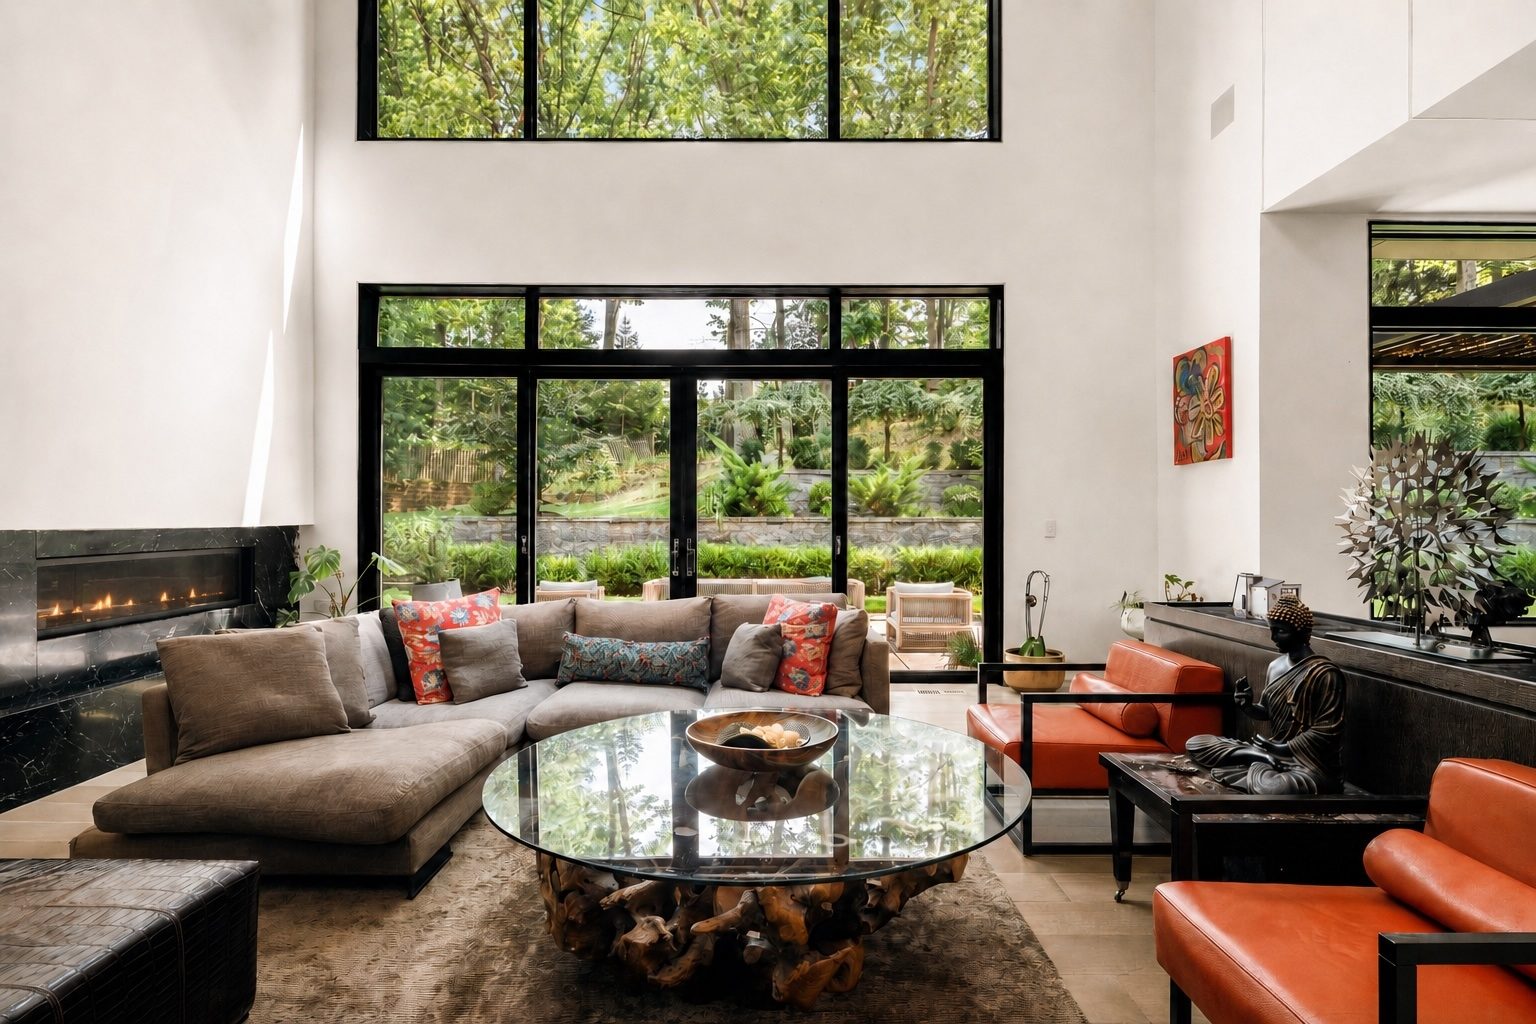
Exceptional Details
Luxury Highlights
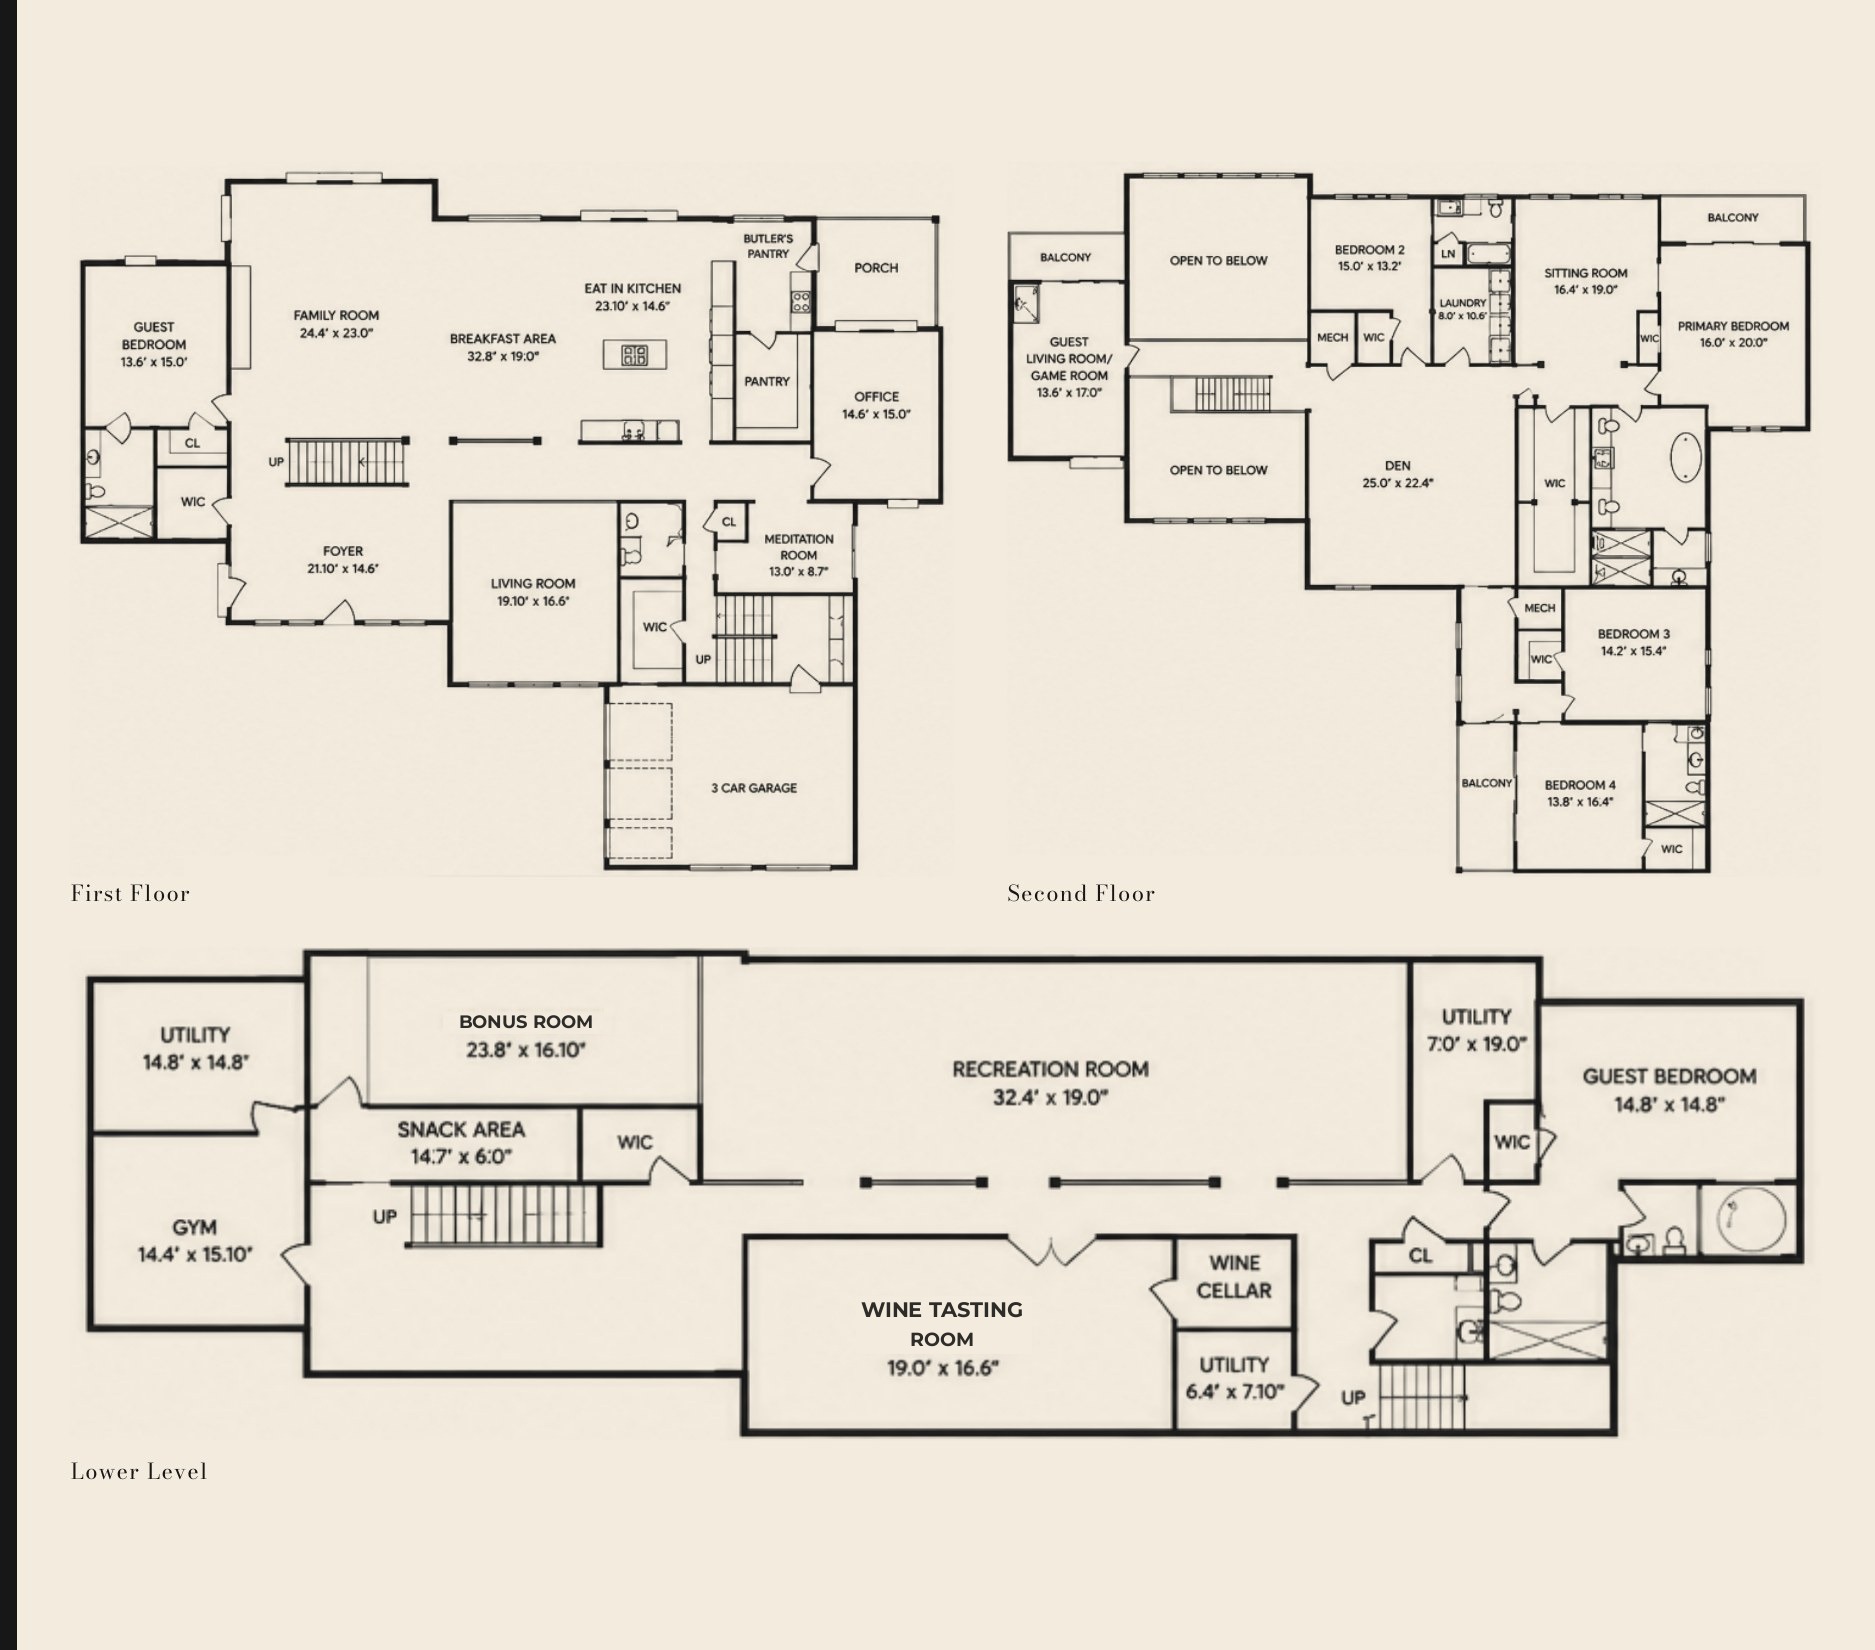
Six defining features of the residence, drawn from the floor plan and the finished spaces.
Six Bedrooms, Three Levels
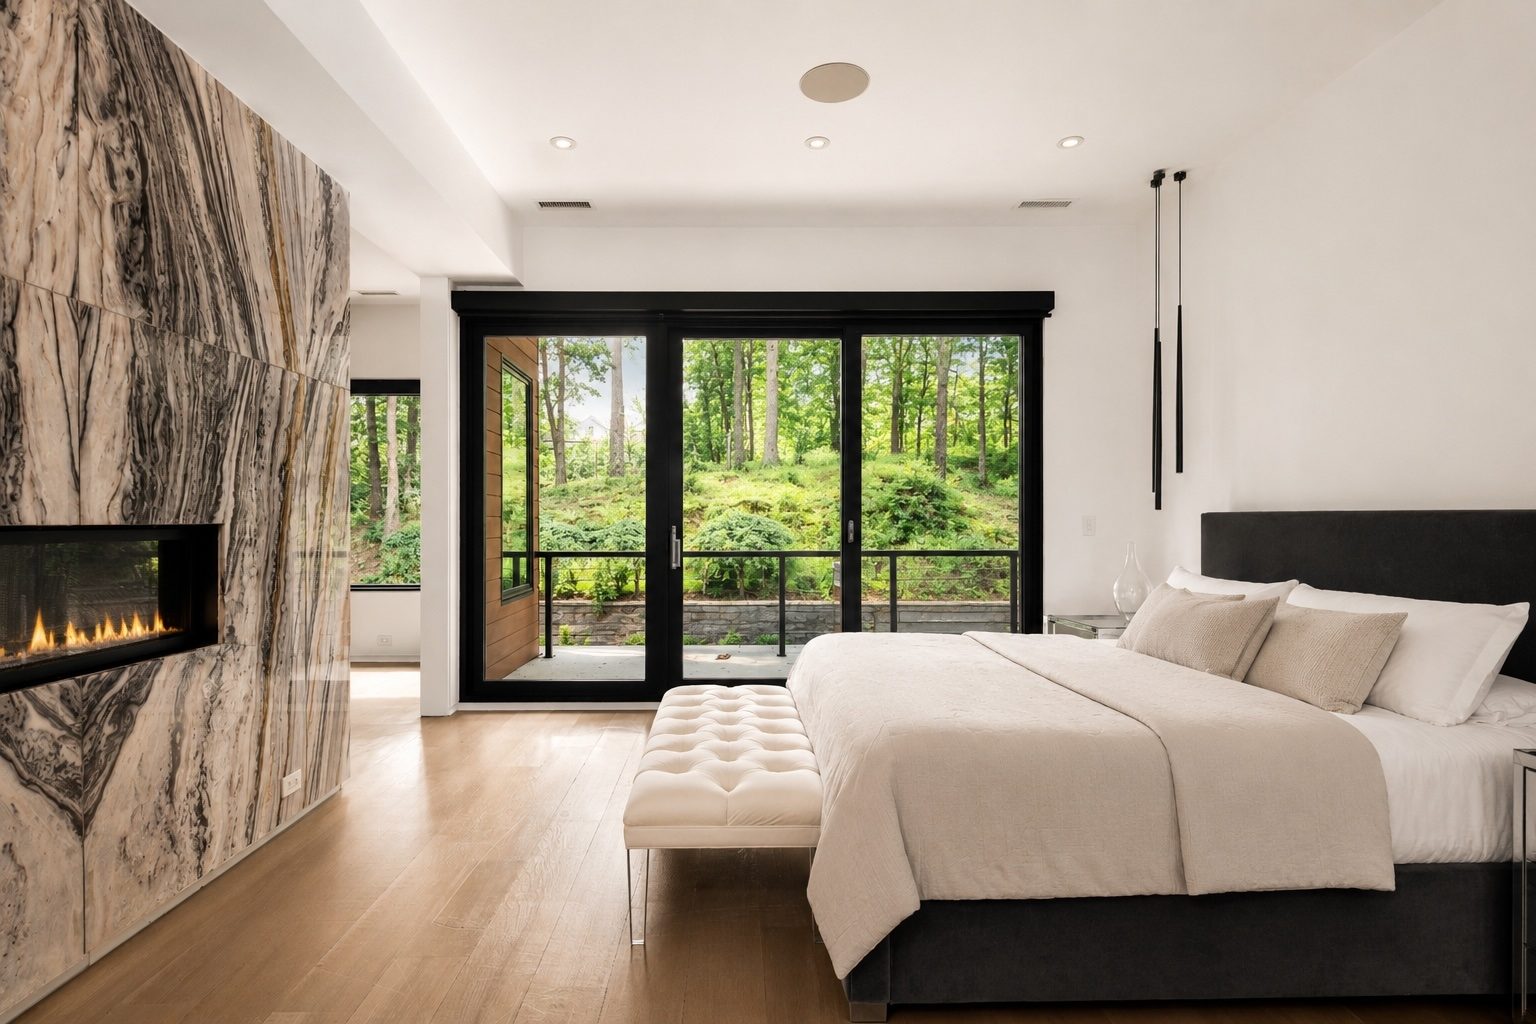
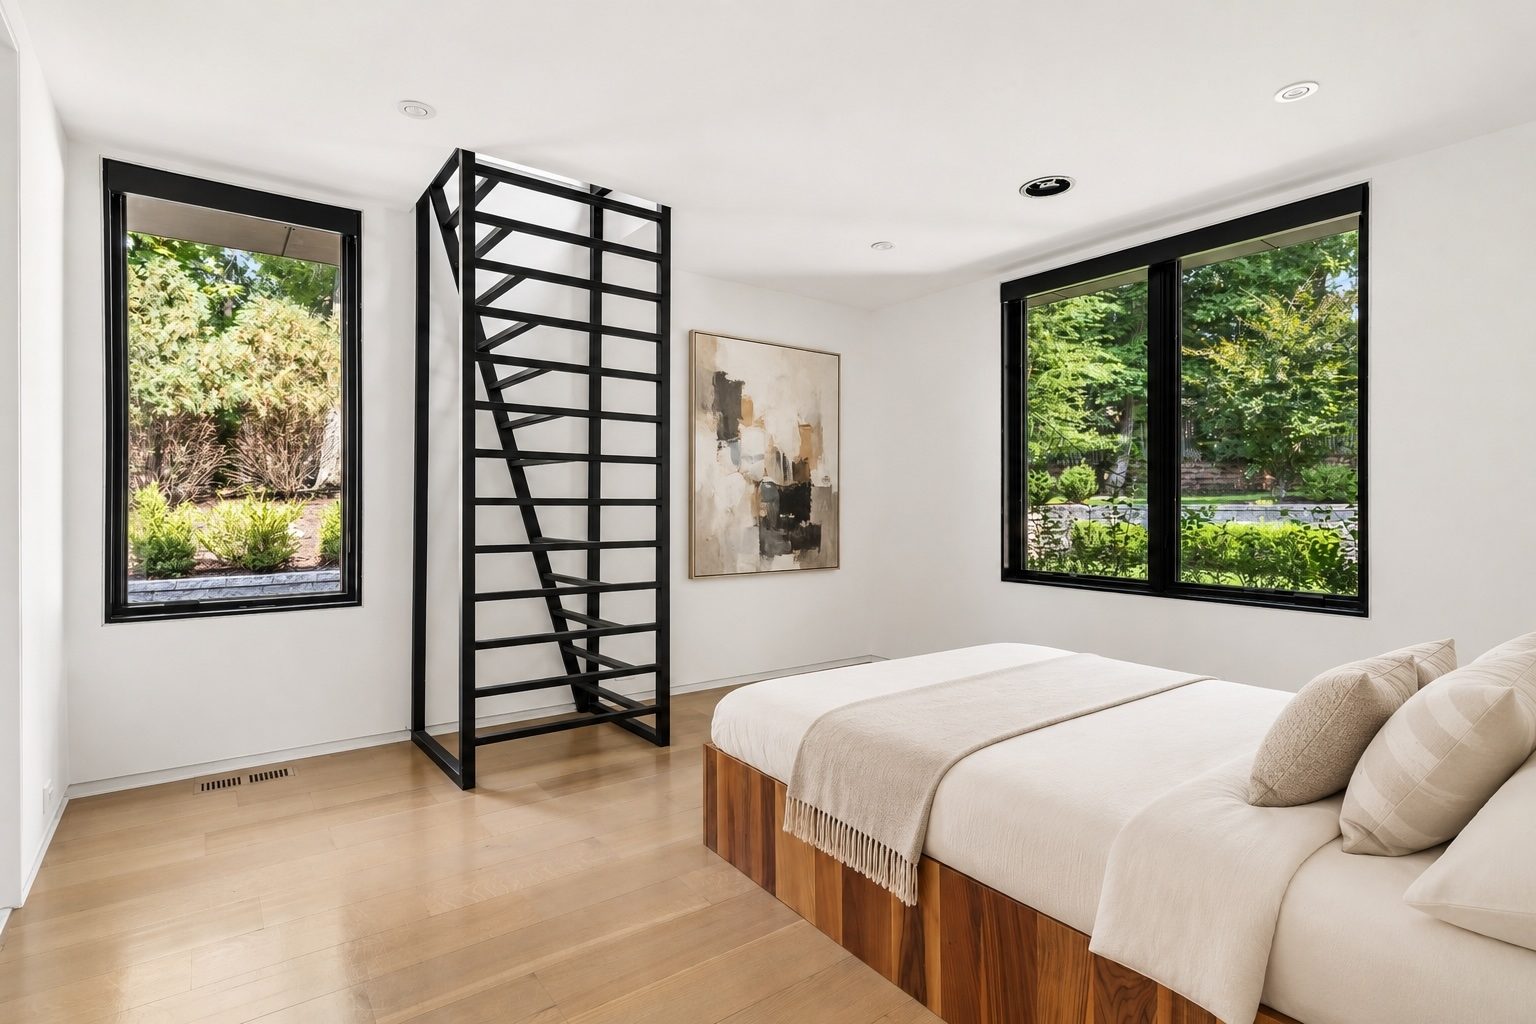
Six bedrooms including a first-floor guest room, four upstairs anchored by a 16-by-20-foot primary with an adjoining sitting room, and a guest suite on the lower level.
Pre-Wired Bonus Room
A 23-by-17-foot room sits behind the recreation room with its own snack area. It is pre-wired for a theater; no theater is installed or included.
Wine Tasting Room
Walnut-panelled walls, wall-mounted display racking, and a wet bar with undercounter refrigeration, opening to a separate wine cellar alongside.
Private Gym
A finished 14-by-16-foot gym on the lower level, positioned off the recreation room and well away from the bedroom wings above.
Walls of Glass to the Terrace
Black-framed sliders open the family room and the kitchen onto a bluestone terrace, drawing the wooded rise and the tree canopy indoors.
Finished Lower Level
A 32-by-19-foot recreation room anchors the level, connecting the bonus room, the gym, the tasting room, and the guest suite in one continuous plan.
Location
Short Hills,
New Jersey
Seminole Way sits in the Deerfield section of Short Hills, a few minutes from the train and from downtown Millburn. Direct rail service reaches Midtown Manhattan, and the Millburn Township schools are among the most recognized in the state.
The Mall at Short Hills anchors the town's retail, while Main Street and Millburn Avenue in downtown Millburn carry the restaurant scene a few minutes from the house. The Paper Mill Playhouse is in the same stretch.
Served by Millburn Township Public Schools: Deerfield Elementary School for grades K–4, then Washington School for fifth grade, Millburn Middle School for grades six through eight, and Millburn High School. Millburn High School received a National Blue Ribbon Award of Excellence in 2007–08 and was named New Jersey's top-ranked high school by New Jersey Monthly in 2008 and 2010. Buyers should confirm current school assignment with the district.
South Mountain Reservation, the Cora Hartshorn Arboretum and Bird Sanctuary, and Greenwood Gardens are all nearby, along with Canoe Brook Country Club and the township's own network of parks and trails.
Short Hills station at 225 Chatham Road is served by NJ Transit's Morris & Essex Lines, with direct service to New York Penn Station since the Kearny Connection opened in 1996. Millburn station is the next stop east, and Route 24 and the Garden State Parkway are both close.

Exclusively listed by The NJ Luxury Real Estate Group, in partnership with SERHANT. — the most followed real estate brand in the world.
Contact
Arrange a Private Showing
To schedule a private tour or to request additional documents, please complete the form below. Your inquiry goes directly to the listing team.